All categories
Featured selections
Trade Assurance
Buyer Central
Help Center
Get the app
Become a supplier
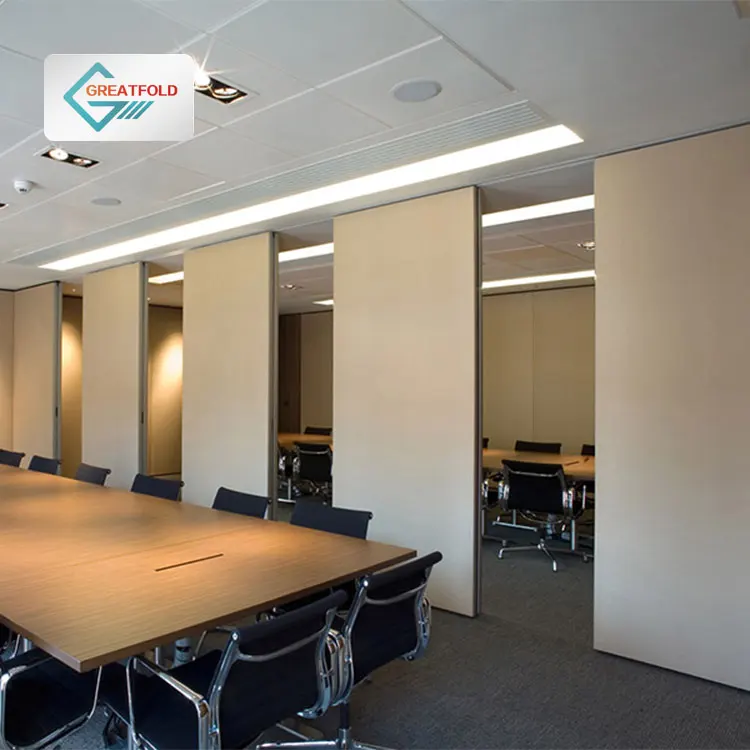
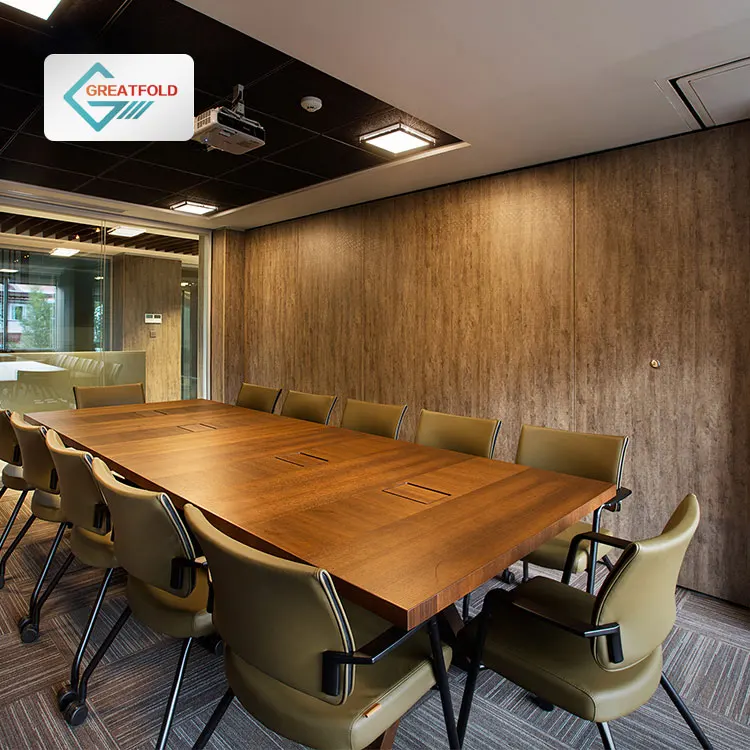
  • Manual Movable Pivoting Wall Partition Telescopic Mechanism Operable Sliding Partition for Office Meeting Room Schools Hospitals
  • Manual Movable Pivoting Wall Partition Telescopic Mechanism Operable Sliding Partition for Office Meeting Room Schools Hospitals
  • Manual Movable Pivoting Wall Partition Telescopic Mechanism Operable Sliding Partition for Office Meeting Room Schools Hospitals
  • Manual Movable Pivoting Wall Partition Telescopic Mechanism Operable Sliding Partition for Office Meeting Room Schools Hospitals
  • Manual Movable Pivoting Wall Partition Telescopic Mechanism Operable Sliding Partition for Office Meeting Room Schools Hospitals
  • Manual Movable Pivoting Wall Partition Telescopic Mechanism Operable Sliding Partition for Office Meeting Room Schools Hospitals
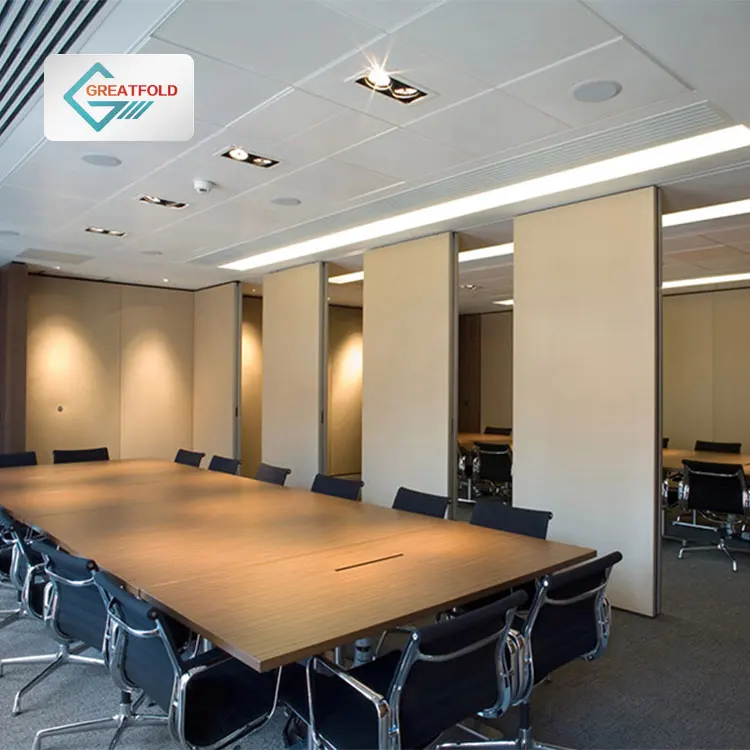
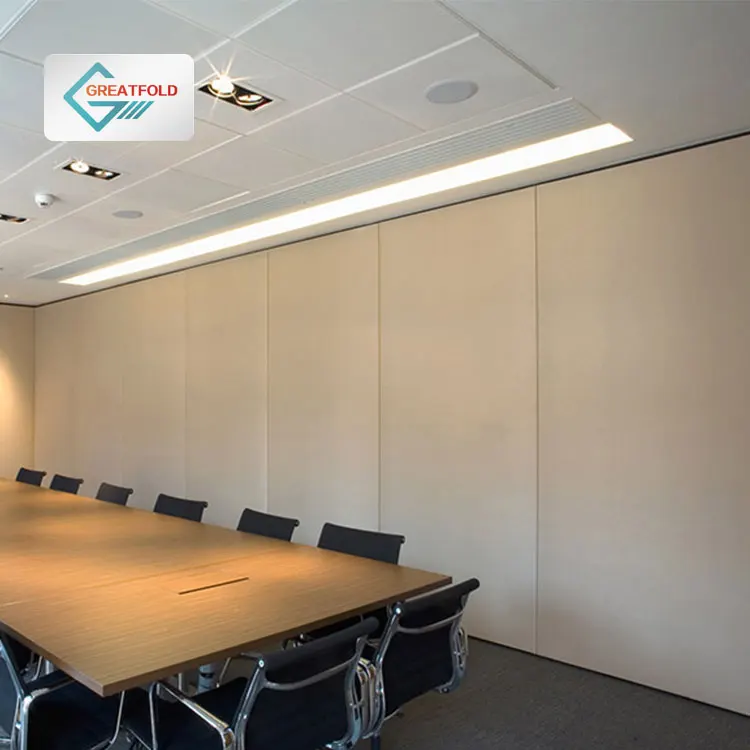
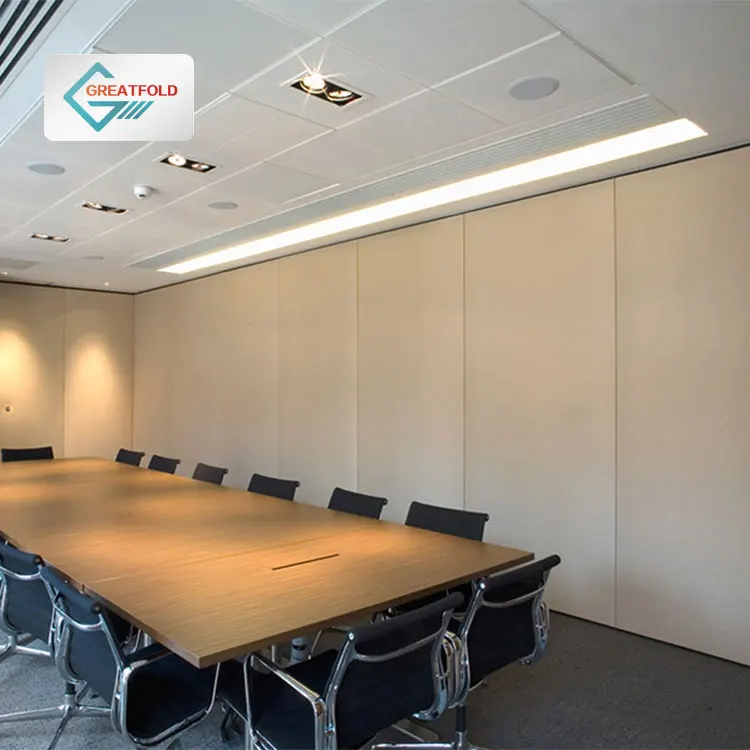
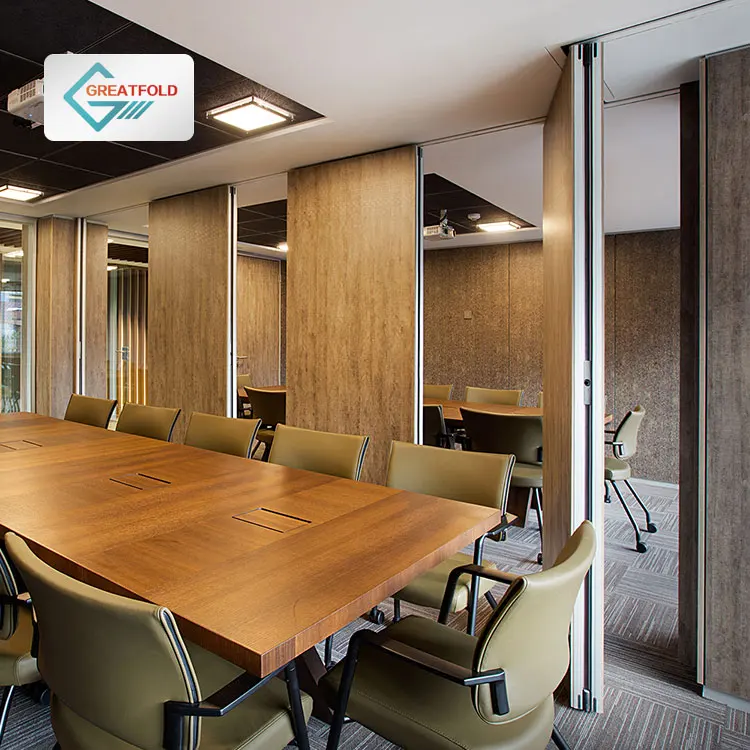
Manual Movable Pivoting Wall Partition Telescopic Mechanism Operable Sliding Partition for Office Meeting Room Schools Hospitals
Ready to Ship
In stock Fast dispatch

Manual Movable Pivoting Wall Partition Telescopic Mechanism Operable Sliding Partition for Office Meeting Room Schools Hospitals

  • 10 - 199 Square Meters
    $115
  • 200 - 499 Square Meters
    $95
  • >= 500 Square Meters
    $85

Customization:

Customized packaging(Min.Order: 50 pieces)

Manual Movable Pivoting Wall Partition Telescopic Mechanism Operable Sliding Partition for Office Meeting Room Schools Hospitals

Product overview

Core functionalities

Applicable scenarios

Unique advantages

  • Space Flexibility: The manual movable pivoting wall partition features a telescopic mechanism and operable sliding design, enabling seamless reconfiguration of spaces to accommodate varying room sizes and meeting requirements.
  • Acoustic Privacy: Equipped with highly effective sound absorption materials (melamine and acoustic panels), it creates insulated zones ideal for confidential discussions or presentations.

Key features

  • 1. Material Technology

  • With a combination of durable wood, aluminum, and melamine, ensure a lightweight yet robust structure while maintaining eco-friendly standards. The laminated finish enhances scratch resistance compared to untreated surfaces.

  • 2. Interactive Design

  • With the telescopic mechanism and pivoting walls, adjust space configurations effortlessly without tools. The modular design allows quick reorganization for different meeting sizes.

  • 3. Performance Parameters

  • Highly effective sound absorption reduces ambient noise by up to 40% compared to standard partitions, creating an ideal environment for confidential discussions.

  • 4. Scenario Solutions

  • Designed for commercial use in offices, schools, and hospitals, the sliding partition system offers flexible space management. Its durability ensures continuous operation in high-traffic environments.

  • 5. Certification Standards

  • Certified to CE and EPR Germany Packing standards, guaranteeing compliance with safety and environmental regulations. This ensures reliability and sustainability compared to uncertified alternatives.

Product details

Manual Movable Pivoting Wall Partition Telescopic Mechanism Operable Sliding Partition for Office Meeting Room Schools Hospitals

The Manual Movable Pivoting Wall Partition Telescopic Mechanism offers a versatile solution for reconfiguring office, school, or hospital spaces. Featuring acoustic panels, modular design, and eco-friendly materials, it combines sound insulation, durability, and flexibility to adapt to dynamic environments.

Technical specifications

FeatureSpecificationApplication Scenario
Sound AbsorptionAcoustic panels with NRC 0.8 rating (adjustable to NRC 0.9 in Pro Model)Conference rooms, hospitals, schools
Frame MaterialLaminated wood or aluminum (certified CE, EPR Germany Packing)High-traffic commercial environments
Modular DesignTelescopic mechanism with adjustable panel lengths (1.2m–3.0m)Customizable space partitioning
DurabilityWeather-resistant melamine and aluminum compositesLong-term use in humid or high-traffic areas
InstallationPlug-and-play system with pre-drilled mounting holesQuick setup in existing infrastructure

Customization guide

Adjustable panel lengths and material combinations (e.g., wood for warmth, aluminum for lightweight durability) allow customization to meet acoustic, spatial, or aesthetic needs. Pair with eco-friendly melamine finishes for sustainable projects.

Get inspired

Transform your workspace with partitions that adapt to evolving needs. Whether dividing a bustling hospital ward or creating flexible classrooms, this system ensures privacy, noise reduction, and effortless reconfiguration.

Choose your model

ParameterBase ModelAdvanced ModelPro Model
Sound Absorption (NRC)0.7+15% (0.81)+30% (0.91)*
Weight Capacity500kg per panel600kg (+20%)700kg (+40%)
Installation Time4 hours3 hours (-25%)2 hours (-50%)
Material OptionsWood + melamineWood, aluminumWood, aluminum, eco-steel

Supplier's note

  1. Technical Breakthroughs:

    • Pro Model’s NRC 0.91 panels reduce background noise by 30%, ideal for hospitals or schools.
    • Modular telescopic design allows 50% faster space reconfiguration than fixed partitions.
    • Eco-friendly aluminum composites meet EPR Germany Packing standards, reducing carbon footprint by 25%.
  2. Optimal Version Selection:

    • Base Model: Best for small offices or classrooms requiring basic sound control and budget-friendly solutions.
    • Advanced Model: Suited for medium-sized hospitals or corporate spaces needing enhanced durability and material flexibility.
    • Pro Model: Ideal for high-traffic environments (e.g., large auditoriums) where premium soundproofing and eco-certifications are critical.

With the Pro Model’s triple-industry-standard sound absorption, you can host confidential meetings without disruptions. Pair its lightweight aluminum frames with telescopic mechanisms to achieve 20% faster installation than traditional systems, ensuring minimal downtime.

Note: NRC (Noise Reduction Coefficient) values reflect industry benchmarks for acoustic performance.

Frequently asked questions

  • Which Manual Movable Pivoting Wall Partition model is best for small office meeting rooms?

  • How do I clean and maintain a Telescopic Mechanism Sliding Partition system?

  • Wood vs Aluminum Frame: Which is better for durable office partitions?

  • Can I customize the Sliding Partition's size and finish for hospital rooms?

  • Are Office Meeting Room Sliding Partitions CE and EPR Germany certified?

  • How effective is the sound absorption in Telescopic Sliding Partitions?

  • Can the Manual Pivoting Walls be adjusted for different room configurations?

  • Are the Modular Sliding Partitions eco-friendly and sustainable?

Product comparison

CategoryUsage ScenariosCharacteristicsAdvantagesDisadvantages
Acoustic PerformanceOpen-plan offices, hospitals, schoolsBase: 40 dB Noise Reduction (ISO 140-3)
Advanced: 45 dB ▲ (ISO 140-3)
(Quieter than a refrigerator hum)
Reduces distractions, enhances privacy; meets noise regulationsAdvanced version may require thicker panels (adds 15% weight)
Structural DurabilityHigh-traffic areas, hospitalsBase: Wood/Aluminum frame (500kg/m² load ▲ EN 1433)
Advanced: All-Aluminum ▲ (800kg/m² load)
Withstands frequent use; long lifespan; fire-resistant (ASTM E84)Heavier materials increase installation complexity
Installation EaseRetrofitting existing spacesBase: Pre-drilled holes for quick mounting
Advanced: Tool-free assembly ▲ (Snap-fit joints)
Cuts labor time by 40%; minimal tools requiredAdvanced systems may have limited adjustability post-installation
Material SustainabilityEco-conscious facilities, corporate officesBase: 30% post-consumer recycled content (ISO 14021)
Advanced: 60% recycled ▲ + FSC-certified wood
Meets EU RoHS ▲ (Advanced only); reduces carbon footprintHigher cost for advanced eco-materials
Modularity & FlexibilitySpaces needing reconfigurationBase: Adjustable panels (1–3m lengths)
Advanced: Telescopic ▲ (1–5m lengths) + combo systems
Adapts to changing layouts; integrates with doors/windowsLonger panels require reinforced tracks (adds 20% to base cost)
Certifications & ComplianceInternational projectsBase: CE, EPR Germany Packing
Advanced: + RoHS ▲, UL 2601 (medical-grade safety)
Wider market access; meets global safety standardsAdvanced certifications add 10–15% to final pricing

Related searches

The Product Description is generated by third-party, and Alibaba.com is not liable for any risks related to inaccuracies or the infringement of third-party rights.

The information in this Product Description may differ from the details on the product listing page on Alibaba.com. Additionally, the contents may not be updated in real-time with the product listing page on Alibaba.com, and there may be delays in reflecting the most updated information. The description on product listing page takes precedence. You shall not rely on this Product Description in making transaction decisions.

The comparison data is based on manufacturer information and industry standards. Actual results may vary depending on individual use cases. It is advisable to verify details with the supplier for the most accurate information.