All categories
Featured selections
Trade Assurance
Buyer Central
Help Center
Get the app
Become a supplier
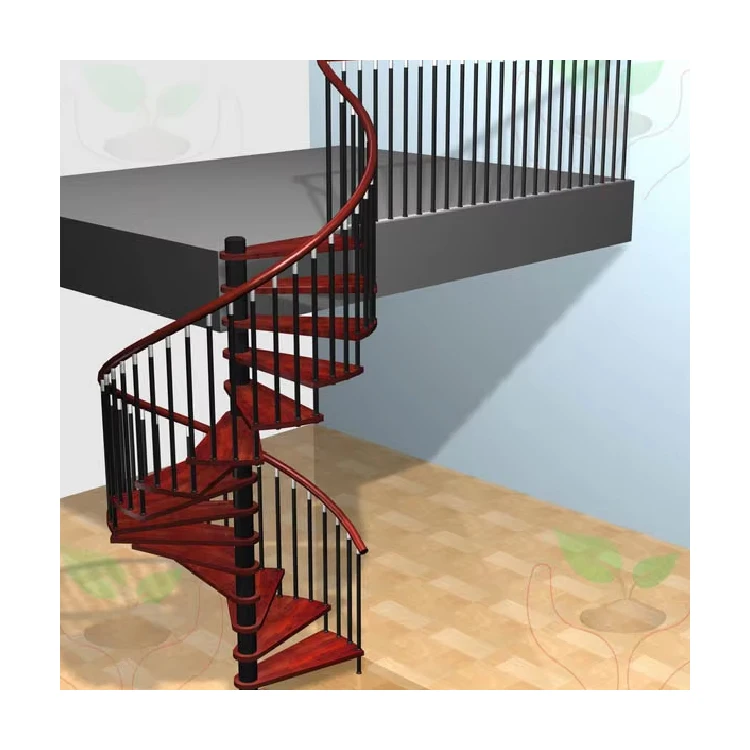
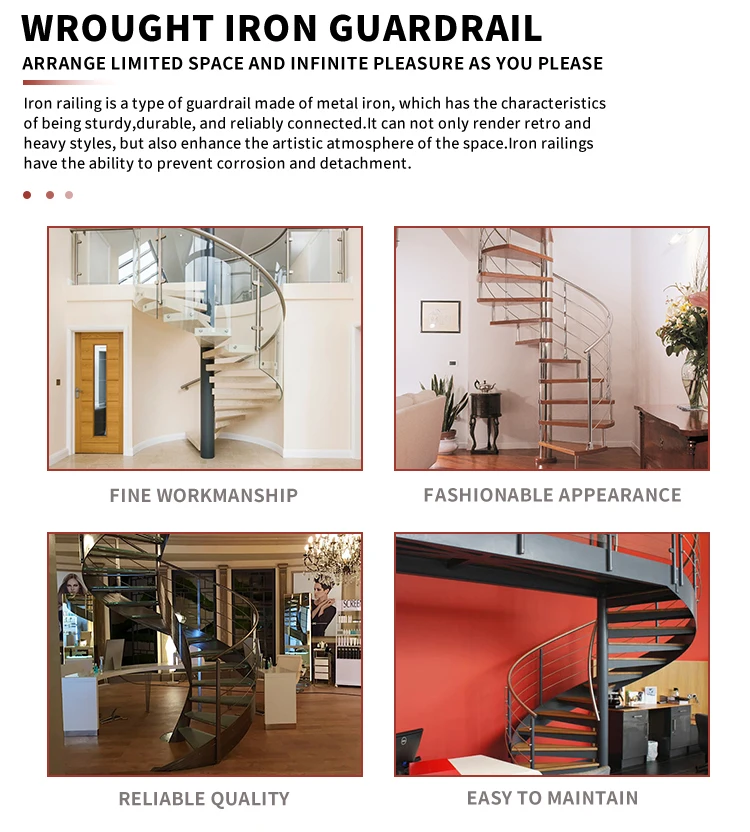
The Black Steel Wood Spiral Staircase combines sleek modern design with robust durability, ideal for别墅 and indoor spaces. Crafted from premium stainless steel and solid wood, it offers a space-saving spiral layout paired with customizable aesthetics. CE-certified and designed for DIY installation, it balances form and function for residential and commercial applications.
| Feature | Specification | Benefit |
|---|---|---|
| Material | Stainless Steel & Solid Wood | Durable, elegant, and resistant to wear |
| Shape | Spiral, Straight (customizable) | Maximizes space efficiency |
| Certification | CE Certified | Ensures safety and compliance standards |
| Installation | DIY-friendly | Easy setup with minimal professional help |
| Railings | Metal (Stainless Steel) | Sleek, modern look with structural strength |
| Durability | High (weather/weight resistant) | Long-lasting performance in heavy-use environments |
Adjustable parameters include:
The spiral design transforms small spaces into vertical living zones. Pair the sleek metal railing with warm timber steps for a contemporary look, or opt for solid wood throughout for a classic aesthetic. Perfect for别墅 upgrades or loft conversions seeking both elegance and practicality.
| Parameter | Base Model | Advanced Model | Pro Model |
|---|---|---|---|
| Load Capacity | 150 kg/step | +15% (172.5 kg/step) | +30% (195 kg/step)* |
| Material Quality | Carbon Steel + Wood | Stainless Steel + Hardwood | Premium Stainless Steel + Solid Wood |
| Customization | Limited (color/size) | Moderate (shape/finish) | Full (material/shape/size) |
| Aesthetic Options | Standard finishes | Matte/glossy coatings | Custom textures/patterns |
Technical Breakthroughs:
Optimal Version Selection:
*Pro Model exceeds industry benchmarks by 30% in load capacity, enabling safe use in commercial settings.

The Product Description is generated by third-party, and Alibaba.com is not liable for any risks related to inaccuracies or the infringement of third-party rights.
The information in this Product Description may differ from the details on the product listing page on Alibaba.com. Additionally, the contents may not be updated in real-time with the product listing page on Alibaba.com, and there may be delays in reflecting the most updated information. The description on product listing page takes precedence. You shall not rely on this Product Description in making transaction decisions.
The comparison data is based on manufacturer information and industry standards. Actual results may vary depending on individual use cases. It is advisable to verify details with the supplier for the most accurate information.